top of page
Indeco Mundhwa Images-9.png
Rectangle 23.png
Studio Gradient_Indeco_Atrium_Logo.png

Balewadi, Pune

Commercial

An Institutional-Quality Investment
Opportunity in Mundhwa, Pune

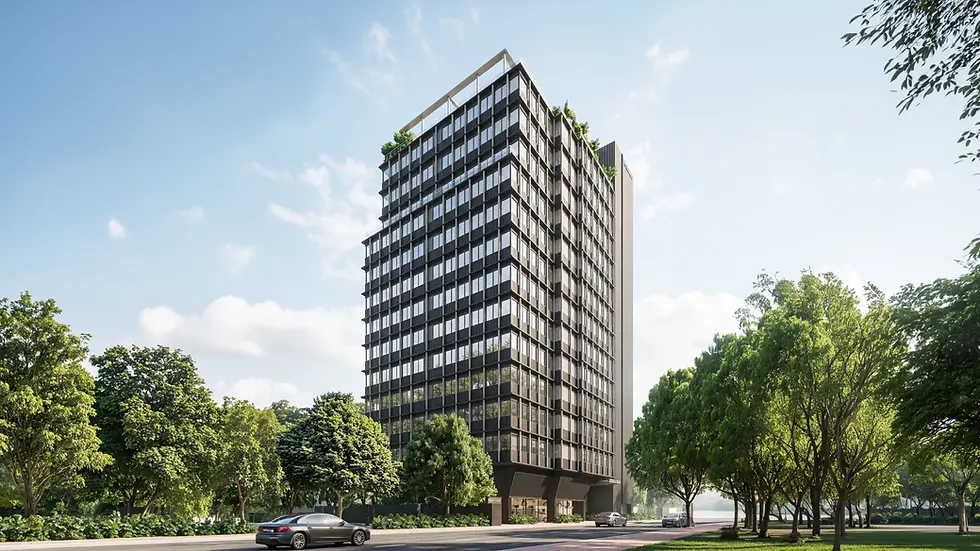
Indeco Atrium is conceived as more than just a workspace. As a destination for innovation, growth, and success, we designed the project in collaboration with India’s leading architectural consultants and studios, to set a new standard for premium commercial spaces in Pune.

With a focus on sustainability, comfort, and connectivity, Indeco Atrium is crafted to empower businesses and professionals to thrive in an ecosystem that values both ambition and well-being.

Highlights

A journey defined by enduring partnerships, landmark projects, and a commitment to purposeful design.

12

Storied Structure

Prime real estate developed in Pune.

85,200

sq.ft.

Boutique office space.

Over three decades of experience in real estate development.

SG_indeco_Web_Motif.png

The Location

Once a quiet village on the outskirts of Pune, Balewadi has transformed into a vibrant hub of commerce, culture, and connectivity. Home to the iconic Shree Shiv Chhatrapati
Sports Complex and a magnet for major sporting events, Balewadi’s legacy is rooted in excellence and progress.
With the city expanding westward and infrastructure projects reshaping connectivity and ease of business, Balewadi is not just evolving, it’s poised to become Pune’s next epicenter of opportunity and innovation.

SG_Indeco_Web Motif_-02.png
SG_indeco_Web_Motif.png

Connection

Indeco Atrium’s strategic location in Balewadi ensures effortless access to Pune’s most important destinations.
Just off the Mumbai-Pune Expressway and adjoining key neighborhoods like Baner, Hinjawadi and Aundh, Indeco Atrium enjoys immediate reach to business hubs, IT parks, educational institutions, and leisure destinations.
Whether traveling by road, metro, or bus, the area is well-connected to the city’s core and beyond.

SG_Indeco_Web Motif_-02.png
Studio Gradient_Indeco Balewadi_3D Render References_Interiors_04.png
Rectangle 23.png
Studio Gradient_Indeco_Atrium_Logo.png

Features & Amenities

Rooftop Café

The perfect space for entertaining and unwinding.

Mechanised Parking

Puzzle parking for cars and two wheeler basement parking.

Floor plans with flexibility

Spaces designed for every business need

Washroom & Pantry For All Units

Striving for the highest standards in every detail.

Proposed IGBC Platinum Rating

Letting creativity and functionality work hand in hand.

maharera-logo-png_seeklogo-394226.png

Indeco Tech Park

MAHA RERA: PC1260002501497

Connect With Us

Write to Us

Have a query or want to connect? Write to us below.

Untitled.png
Untitled.png
Studio Gradient_Indeco_Ref_Indoor_23.jpg
Untitled.png
Untitled.png
Untitled.png
Untitled.png
Untitled.png
Untitled.png
Untitled.png
Untitled.png
bottom of page